

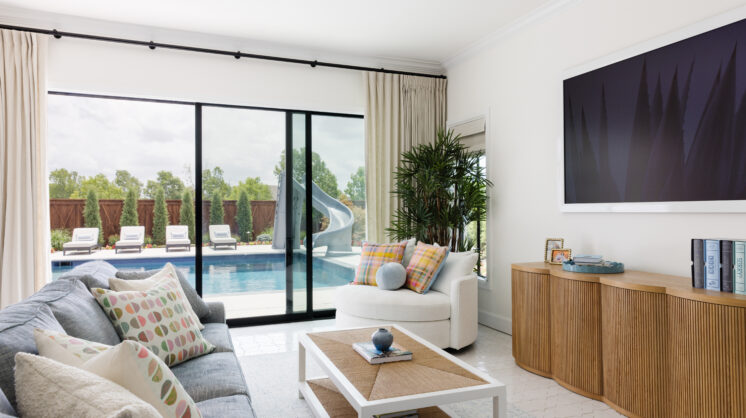
When Heather and Mike Beckham were planning their new home in Norman, they didn’t have to look far for inspiration.
“We met with the architect, did the plans and then kind of scrapped them,” said Heather Beckham.
The Beckhams revised the new plans to match their previous home’s layout, which already accommodated their family so well. Instead of putting the kids’ bedrooms upstairs, they preferred having bedrooms off a common living area—to encourage engagement instead of separation.
“We wanted to make lots of access points for us to gather as a family, and where everybody’s funneled to the same location,” Heather Beckham said. “We took this four-room idea of dining, kitchen, living and a screened-in patio, and made that the cornerstone—the heartbeat—of the house. Then, we put extra rooms on the side for different purposes.”
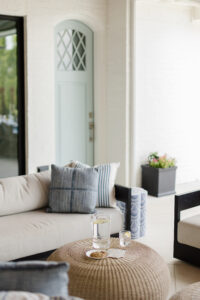
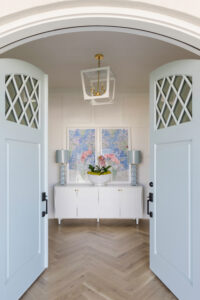
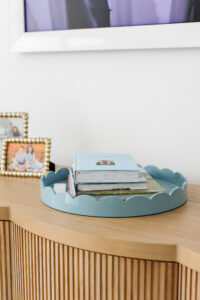
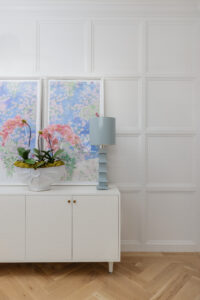
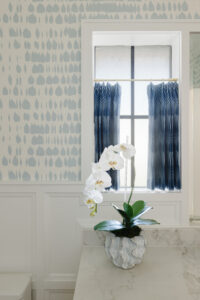
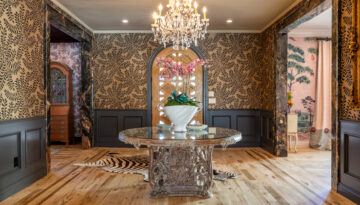
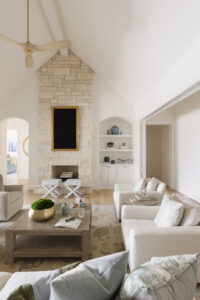
Though the layouts are similar, the new home is much lighter and brighter than the Beckhams’ previous home. The new design blends traditional styles with modern, minimalist touches. Masterfully crafted woodwork adds cohesion through repeating patterns on walls and doors, while soft colors and furniture make it an ideal place for gatherings and relaxation.

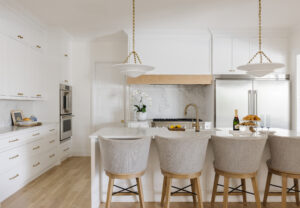
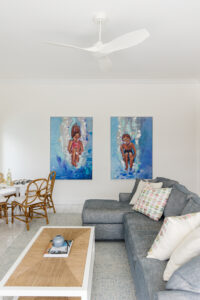
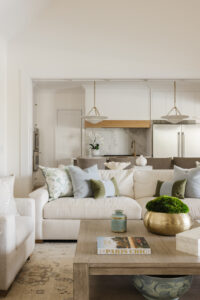
Photos By Amy Rau
Mike and Heather credit the final result to their talented team: builder Curtis McCarty, interior designer Marissa Adler and close friend Zach Stevens, who works in real estate and advised them throughout the process. The team worked well together, making the process as enjoyable as it was productive.
“They really helped us to design a house where it’s easier to live the way that we want to live,” said Mike Beckham. “Now it still takes intentionality on our part, but the design of the home just makes it easier to interact as a family the way that we want to.”
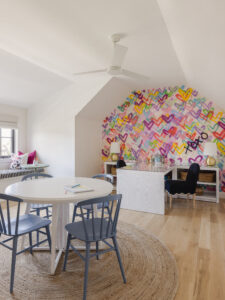
The Beckhams were thoughtful about where to place (and not place) technology throughout the home. There aren’t any screens in the kids’ bedrooms or craft room upstairs—and the craft room has become a favorite family meet-up.
“Almost a year into us being in the house, I realized that we were very rarely going upstairs, so one night I just said, ‘Hey, let’s go upstairs. You guys can do your homework up there. I’ll work on a puzzle.’ We just kind of got into the habit of going up there every night … and now they initiate us spending time up there,” Mike Beckham said.
Rooms were designed to prompt quality time with family and friends. Adler appreciates how the sun-filled cabana, just off the living room, is both accessible and multi-purpose.
“It provides such a cool setting—the materials, the floor, the patterns and the way the colors come together, the indoor-outdoor living of it. It facilitates all kinds of different types of gatherings, because they entertain in lots of different ways,” she said.
The interiors are also very peaceful, especially the living room and screened-in patio, which face east and provide gorgeous sunrise views.
“Every morning, I have to plan my time well, because I will just stop in our living room and sit there and look at the sunrise instead of getting my kids ready for school,” said Heather Beckham. “All of that light coming in in the morning creates a really special environment.”
In this home, special environments are commonplace. Memory-making is easier when you plan for it. The Beckhams embrace this concept. In their new family home, it shows.