


Imagine that your home could greet guests on your behalf. In those first moments—when someone approaches the front door, presses the doorbell or lightly knocks, and enters through the doorway—what would your home say? For this feature, we visit five homes around the 405 that are full of personality. Each reflects a unique blend of the owner’s style, the home’s architecture and the neighborhood’s sense of place. Each beautiful design seems to speak volumes. Some designs spur curiosity. Others cause us to pause, in awe. All make us want to kick off our shoes and stay a while. Ready to come by and see for yourself? These grand entrances beckon us inside.
Effortlessly Inviting
Photos by Wilder Ruth
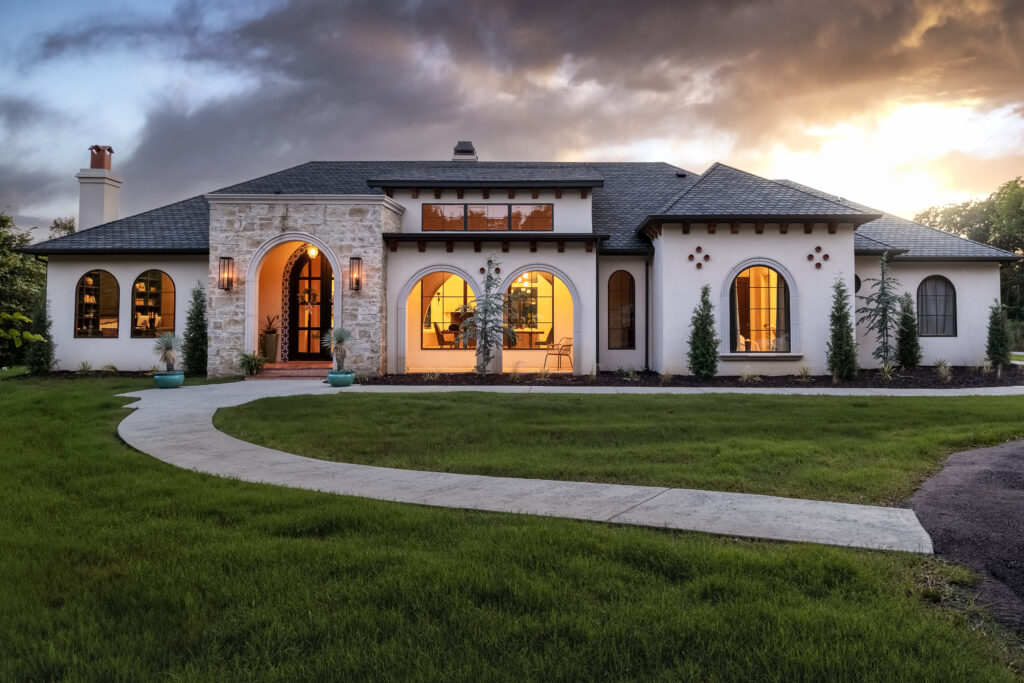
With fond memories of traveling abroad, Zach and Shay Woods wanted their home to portray a sense of awe and adventure, like “being on vacation,” as Shay Woods described it.
“We wanted the entrance to feel inviting, timeless and a little unexpected, giving guests a sense that they’re stepping into a special place from the moment they arrive,” she said.
Architect Ford Duncan of Bradford Concepts, builder Tip Graham of Bluff Creek Properties and designer Paul Bullard collaborated on the Woods’ family home, which was built in 2024 with Mediterranean details. The rock arch entry provides a striking focal point, while the terracotta tile adds warmth and authentic Mediterranean character. The painted tile surrounding the front door is a favorite feature.
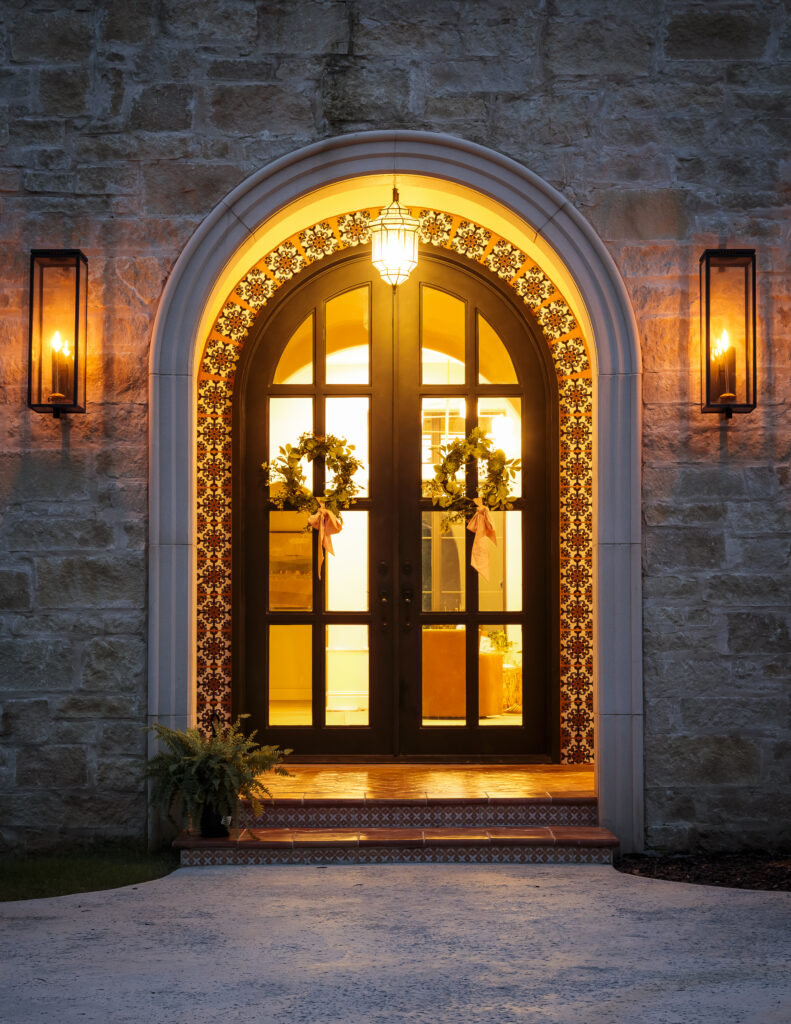
“It’s such a unique detail that you don’t see every day, and it immediately sets the tone for the home. It makes welcoming guests feel extra special,” Woods said.
The Woods family enjoys hosting family and friends, and the entry is a beautiful place to greet all guests. Favorite traditions include birthdays, Easter, Thanksgiving and Christmas gatherings, as well as an annual Valentine’s Day mahjong party with girlfriends.
“We know this home will continue to be the backdrop for many more special memories and gatherings for years to come.” Woods said. “Our entry reflects our family’s love for creating a warm, welcoming home where people immediately feel comfortable. At the same time, it showcases our appreciation for thoughtful design and unique architectural details.”
Vibrant Community
Photos by Emily Hart
Inside the Kelly Hollow meeting house, interior designer Sara Kate Little wanted to create a space where residents could truly settle in.
“Apartment living often asks people to sacrifice comfort, privacy, storage or a sense of permanence in exchange for convenience. Kelly Hollow was designed to challenge that idea by pairing apartment homes with thoughtful amenities, layered interiors, generous outdoor spaces and practical conveniences that support everyday life,” Little said. “Inspired by the English countryside, the community feels warm, timeless and rooted. More than anything, it’s a place designed to feel like home.”
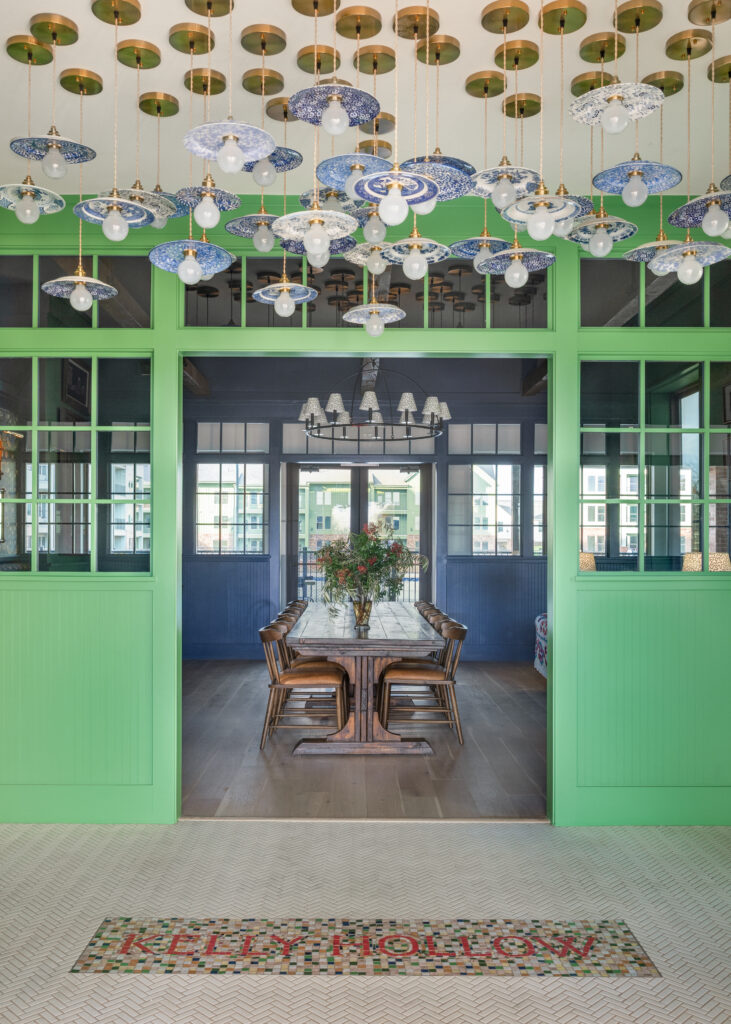
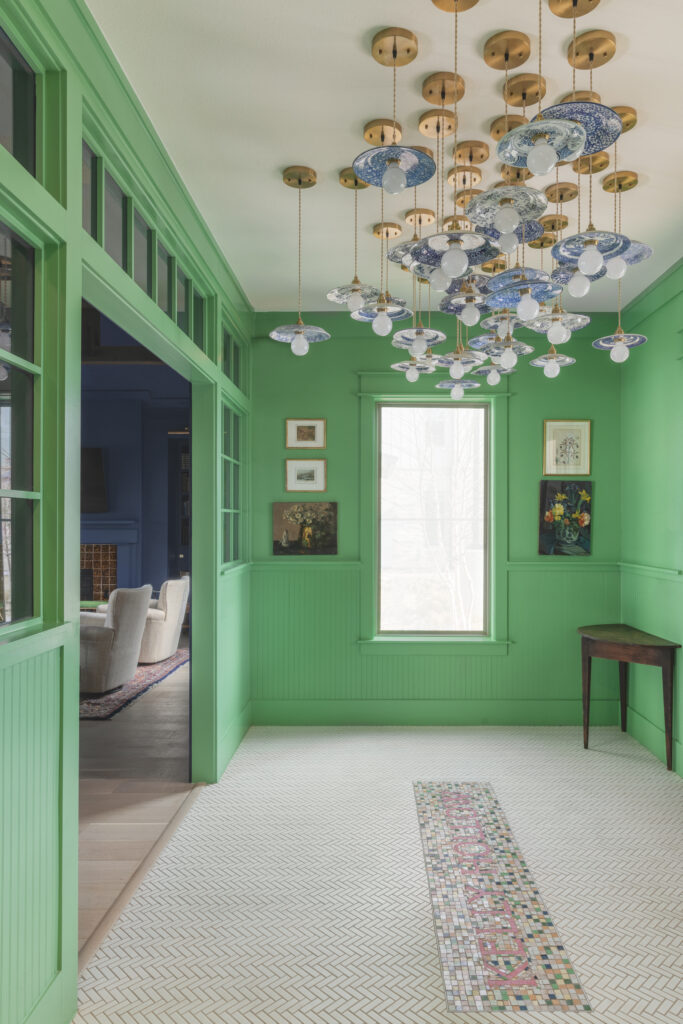
Little’s design company, Pastiche Studios, worked alongside architect Humphreys and Partners and NE Construction on the Kelly Hollow space. For the entry, she encouraged developers to embrace color—and they did. The entry’s color combinations grew from William Morris wallpapers, along with a contemporary interpretation of Ben Pentreath’s collaboration with Morris & Co. The colors certainly create a memorable sense of place … and then you see the lights.
“We wanted the entry to feel like a surprise,” said Little. “The lighting installation began with a conversation about creating an unforgettable first impression … The fixture is made from a collection of English and American ironstone and antique Delft plates, each one with its own history and imperfections.”
Decorative pieces were sourced from Little’s travels to England and France, purchased at flea markets, brocantes and antique shops.
“Home, to me, is a collection of experiences. It’s layered over time with meaningful objects, color, books, art and pieces that tell stories. We wanted the entry to capture that feeling,” Little said.
Impressive First Impression
Photos by Braden Jarvis
When Donald and Candi Bullard reimagined this 1952 home (originally built by G. A. Nichols), they ensured it was primed to party. Architect Alisa Weatherman and contractor CTC Construction helped them bring their design dreams to fruition.
The covered front porch walkway includes special niches that hold four antique Indian stone shrine pieces. Dating back to the 19th century, these hand-carved sandstone alcoves create an extra-special atmosphere when lined and lit by candles. Such was the scene when the Bullards hosted their daughter’s wedding at their home, shortly after renovations were complete.
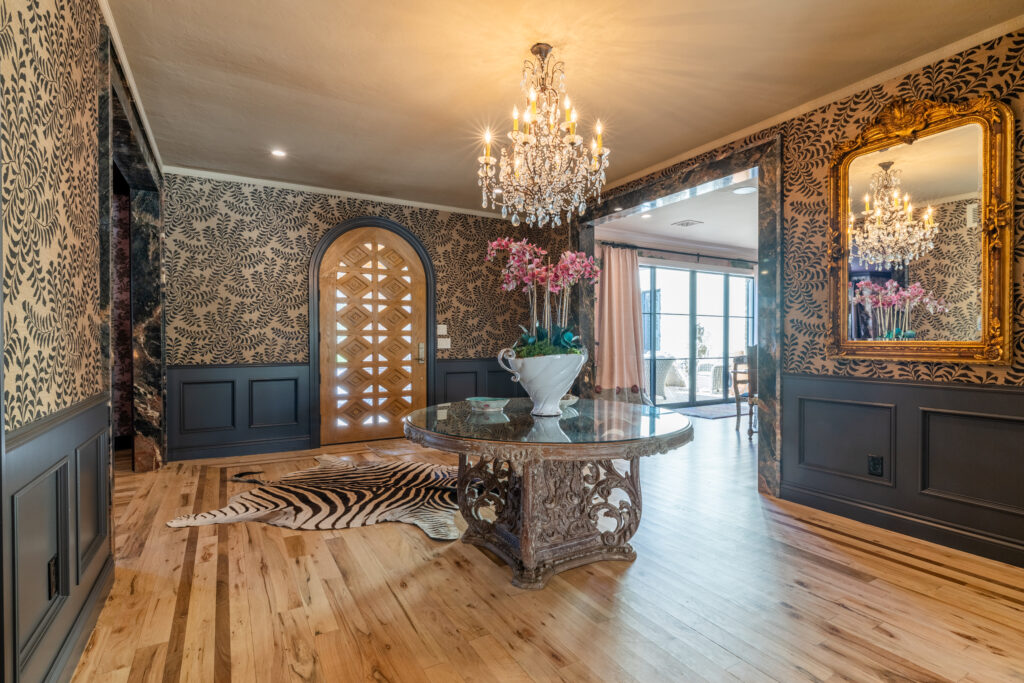
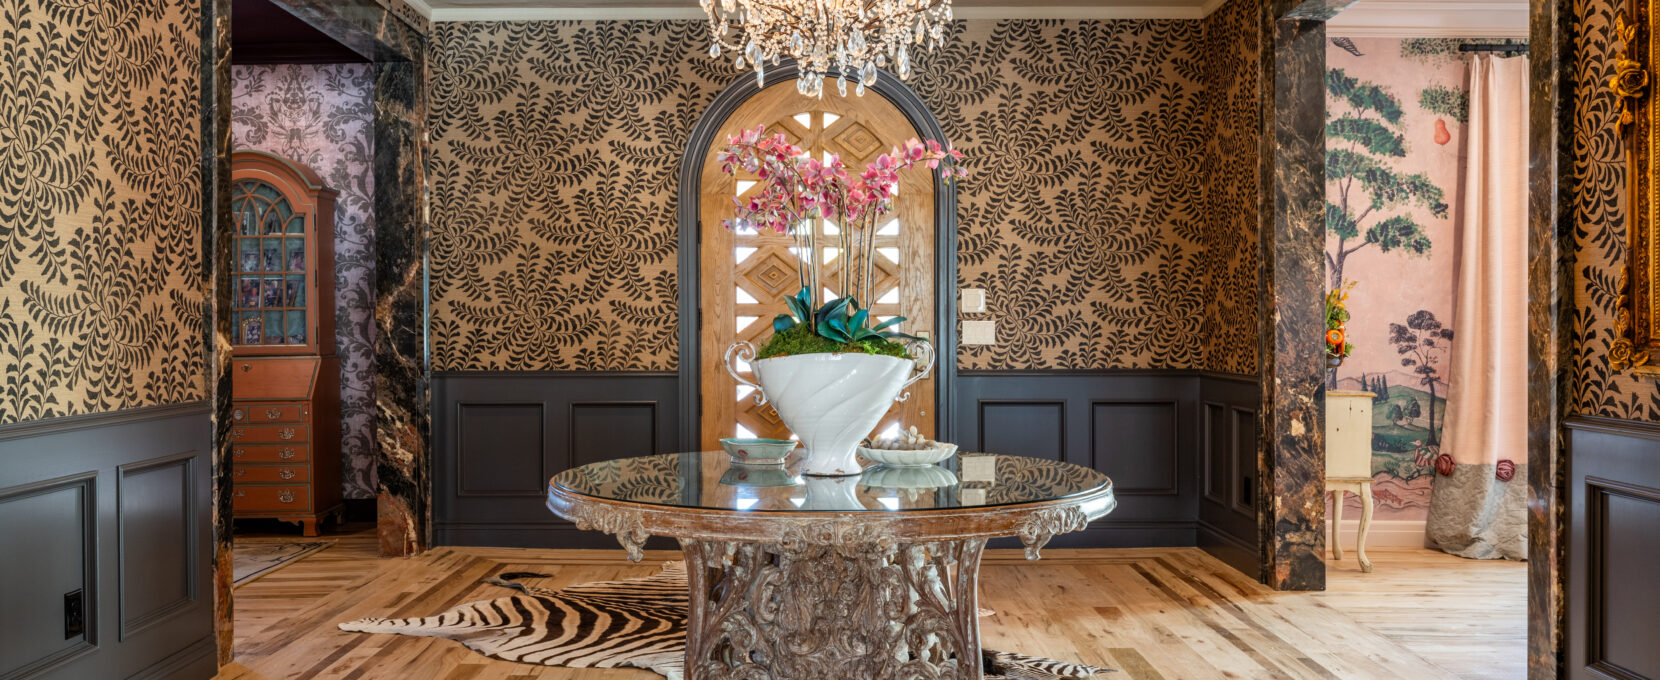
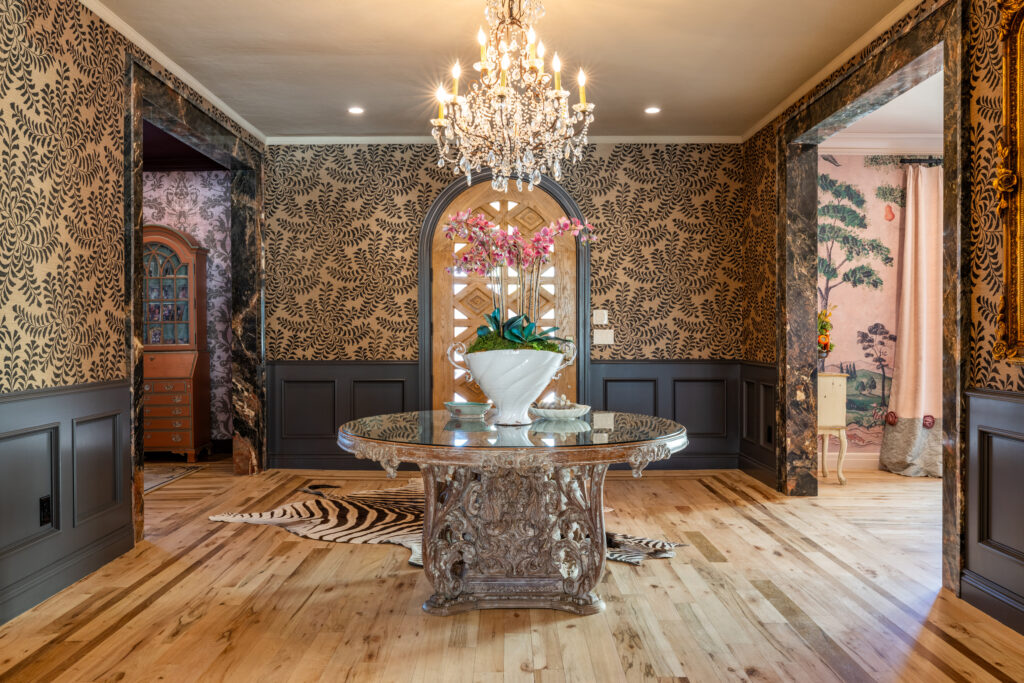
The custom-made arched door opens to an array of colors and textures inside, all selected by Candi Bullard. Elements include a hand-blocked grass cloth wallpaper in beige with a black floral motif, sourced from Dallas. Molten Rock marble appears on the surrounds to the den, living room and dining room. Antiques center the space: a hand-carved table of bleached wood is aligned under a sparkling crystal chandelier. The front door was also designed by Candi Bullard.
“We embraced an eclectic Mediterranean design aesthetic for the entire home,” she said. “Our goal in the construction was to provide a welcoming approach. The entry foyer is very intentionally dark, moody and dramatic, resulting from added features to the original home.”
Hidden speakers built into the entry walls allow good tunes to instantly set the mood when friends and family arrive. Donald Bullard worked with Jonathon Vasquez of AVS Concepts to install nine zones for the sound. The Bullards enjoy hosting gamedays and holidays; this home is most accommodating.
Soft & Soothing
Photos by Amy Rau
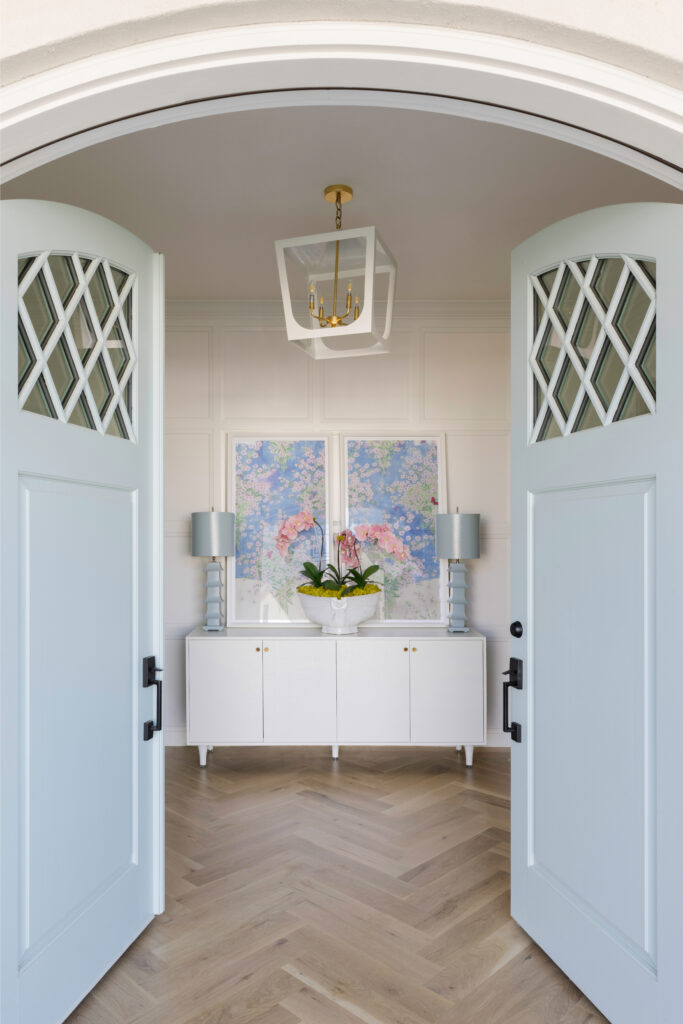
A pastel palette establishes a soft and soothing tone as you enter Heather and Mike Beckham’s home in Norman. The overall design blends traditional styles with modern, minimalist touches. However, it is the intricate woodwork that defines their lovely entry space.
The light and bright area features striking custom double doors and a herringbone-patterned floor, positioned like a rug to anchor the room’s design. The masterfully crafted woodwork adds cohesion through repeating patterns on walls and doors, introduced in the entry and then carried farther into the home.
“The [entry] wall paneling is actually what we used throughout … it’s just a really clean, simple, beautiful beveled edge,” said interior designer Marissa Adler.
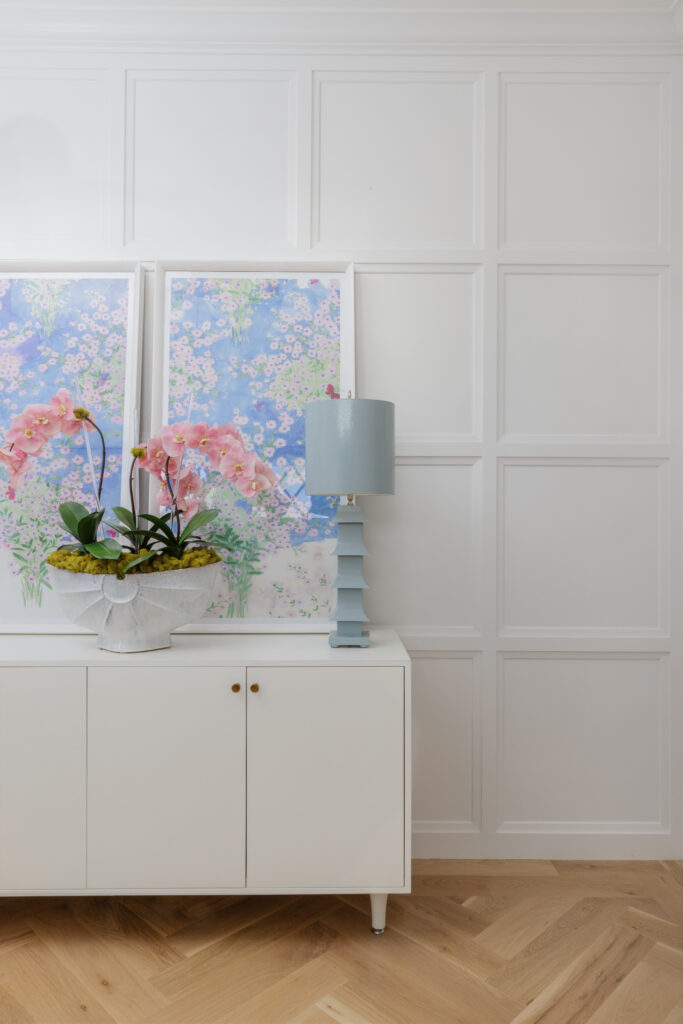
As another example, the diamond pattern adorning the front doors reappears on the back patio doors. The doors’ thoughtful window placement provides the perfect balance of light and privacy. The home is full of intentional designs.
Along with Adler, the Beckhams enlisted builder Curtis McCarty and close friend Zach Stevens, who works in real estate, to guide the construction of their new home.
With their previous home in the same neighborhood, the Beckhams watched their new home being built. Mike Beckham remembers walking to the new property and noticing the meticulous installation of the woodwork.
“It’s not just like a template; it’s like hundreds and hundreds of individual pieces of wood that are cut and put together and in layers,” Beckham said. “That was fun for me, being able to not just see the details and the beauty of the finished product, but also be able to see all the workmanship that went into it.”
Well Rounded
Photography by Wilder Ruth
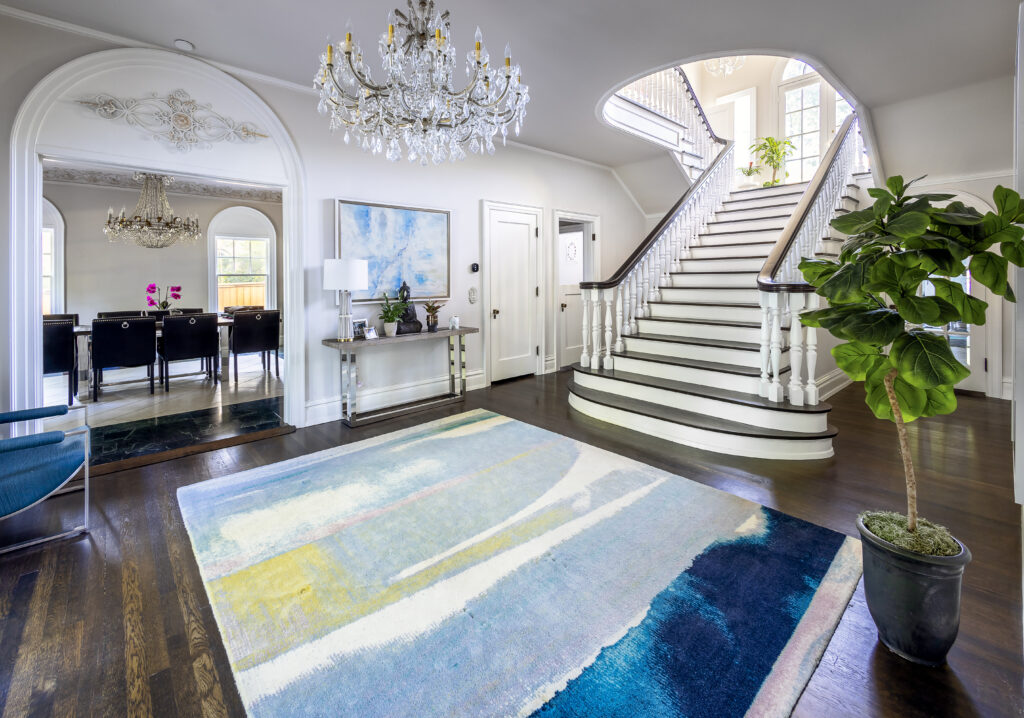
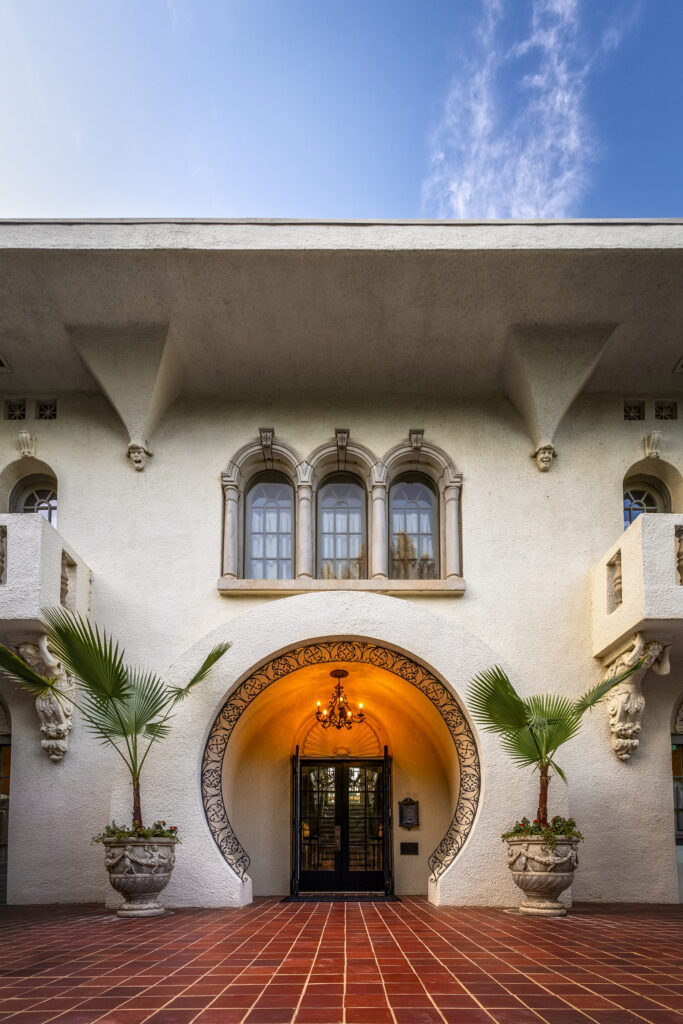
According to the National Register of Historic Places, this Heritage Hills home (known as the Barnett House) was completed in 1925 by Benjamin Barnett. His appreciation for Moorish design appears in the home’s horseshoe-arched doorway with ringed wrought iron details.
Like so many passersby, Beth and Matt Boeckman were impressed by the home’s architectural magnificence. They purchased the Barnett House as their family residence earlier this year.
“You don’t see a lot of entries like that in Oklahoma, or at least that we’re aware of, and so it really catches your attention,” Matt Boeckman said. “It kind of looks like a place where you’d want to come have your graduation photos taken, with how it stands out so much.”
The Boeckmans took ownership in April, and they’ve been settling into their new home and neighborhood ever since. They appreciate the central location (they moved from northeast Edmond) as well as the strong sense of community in Heritage Hills.
“These old homes—you’re more of a steward of the home. It’s a home that hopefully lives on beyond you, and so you’re passing it on to the next person, and then the next person, rather than just living in a cookie-cutter home,” he said. “Being in an area where there’s a bunch of people that have a similar mindset—just trying to carry this forward—is something that I think spoke to us a little bit.”
Inside, the open Victorian staircase accommodates all of the family’s coming-and-going activity. The four Boeckman children are busy with soccer and scootering, infusing youthful energy into the historic home.