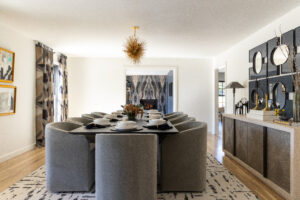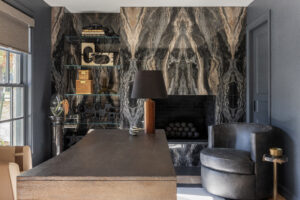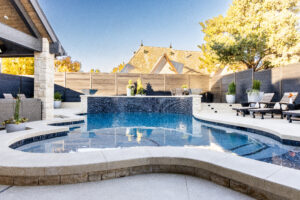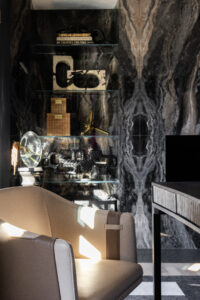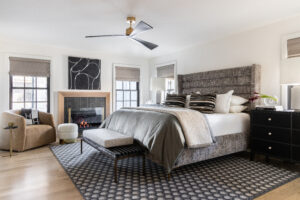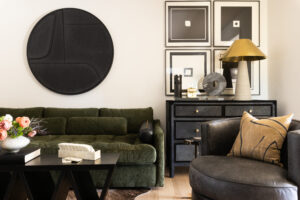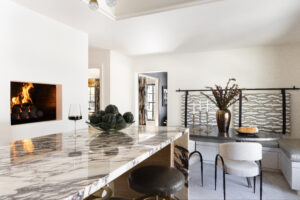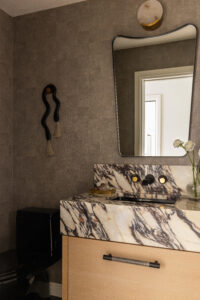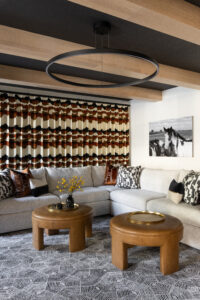

When Tyler Williams purchased a 1954 ranch-style home in Nichols Hills, he asked interior designer Kirby Foster Hurd of Kirby Home Designs to refresh the home’s lighting, furniture and paint. However, the project grew into much more as Williams realized the home’s full potential.
“I started recognizing that it’s the perfect size and location, that I would never need another house in Oklahoma City for the rest of my life,” said Williams, adding that being within walking distance of Oklahoma City Golf and Country Club was key.
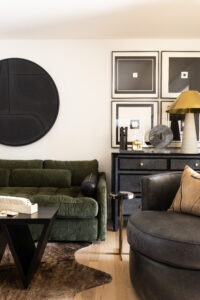
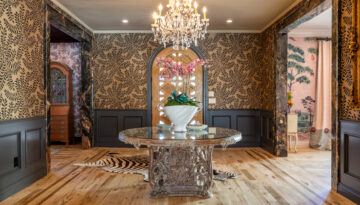
As the light refresh morphed into a total revamp, Williams knew he wanted to “do it right.” For that, he and his wife Kelsey Williams enlisted Jim Abernathy with Abernathy Construction to collaborate with Hurd. They addressed major changes, like rewiring the home and moving interior walls, as well as elevating the design. A carport was added to the exterior for better curb appeal, while the ranch-style architecture was preserved. Today, the interiors present a “Hill Country modern vibe,” said Hurd.
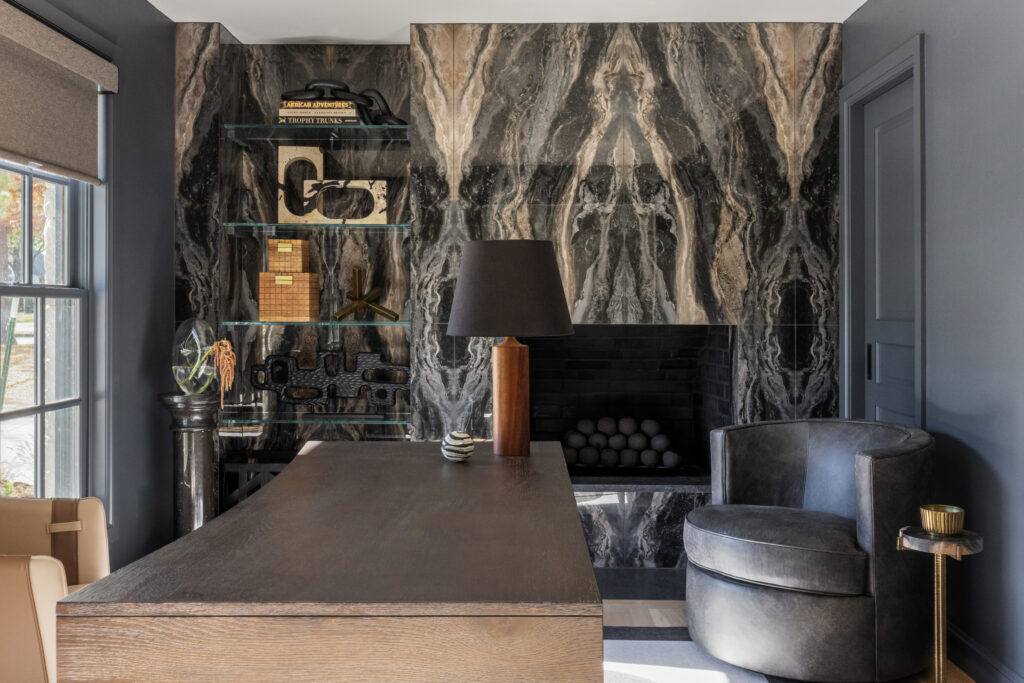
“It has modern elements that freshen the space, but they don’t take away from the ranch-style home,” Hurd explained. “Tyler didn’t want a giant, soaring house. He wanted lower ceilings and a warm, inviting home—but still large enough where people can gather. It really is the best of both worlds.”
The floorplan was reshaped with concepts of togetherness and flow leading the way. Multiple seating vignettes throughout the rooms (something the Williamses appreciate about designs in Palm Desert, California) make the home ideal for entertaining and Thunder watch parties. Thoughtful gathering spaces, inside and out, allow guests to spread out while still feeling connected. The pool table lounge and backyard bar and patio enhance the home’s “circle of fun,” as Kelsey Williams calls it. She appreciates how the flow encourages visitors to naturally rotate room to room.
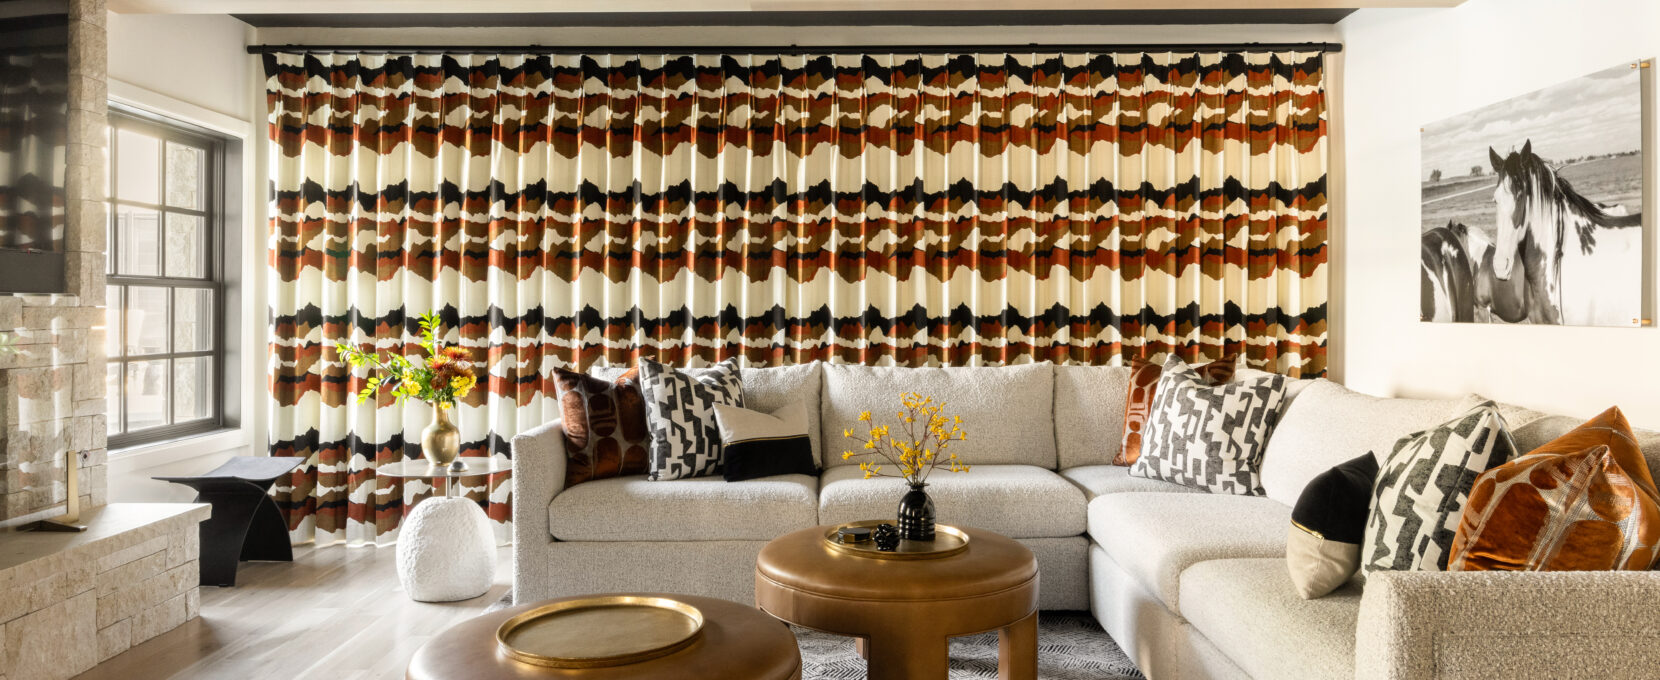
Tyler Williams’ favorite room is the cozy, intimate den which also frames poolside views. The charcoal ceiling, wood beams and rock fireplace add to its warmth. The walls feature photos of wild Indian paint horses, longhorn cattle and buffalo from his property, Grande Horn Ranch—making the design feel more personal, too.
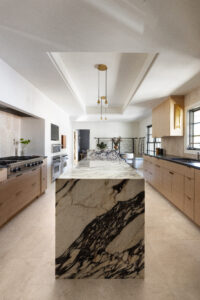
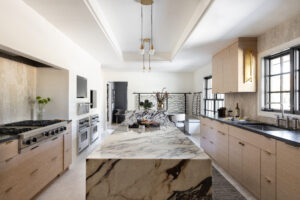
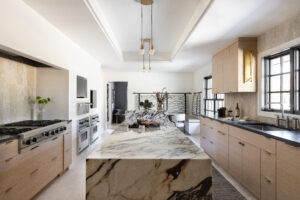
Perhaps the most dramatic transformation was the kitchen, which was enlarged and reimagined with white oak cabinetry and layered natural stone. Diana Royale marble appears in a leathered finish on the floor and in a honed finish as a reeded backsplash. In the center of the room, an elevated tray ceiling and gold fixtures spotlight the island’s bold Calacatta Viola marble. The stone’s deep purples anchor the room.
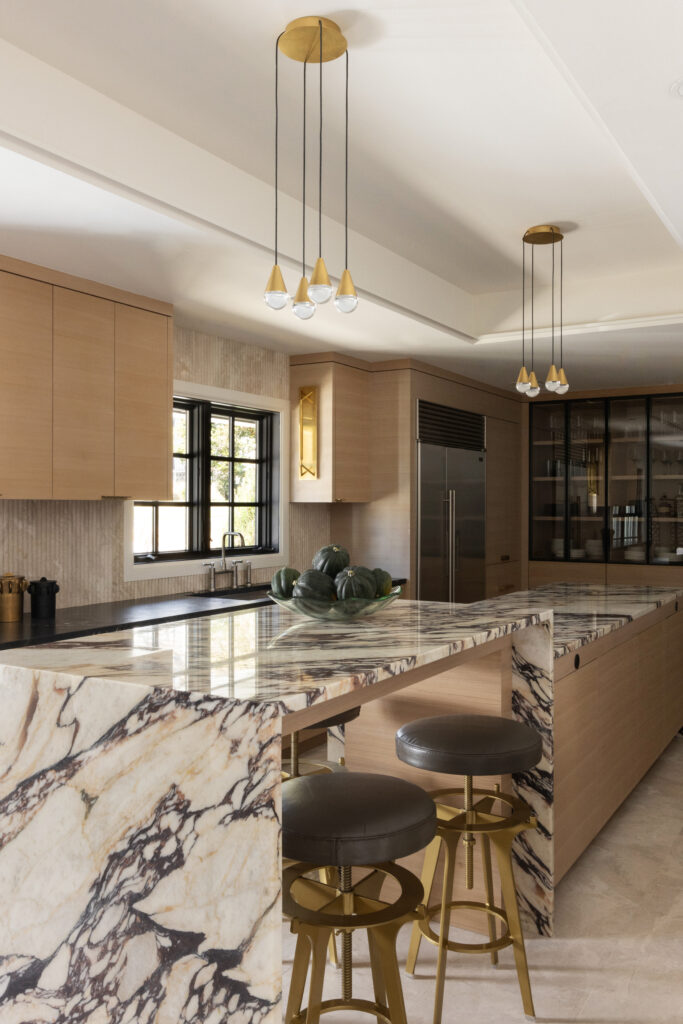
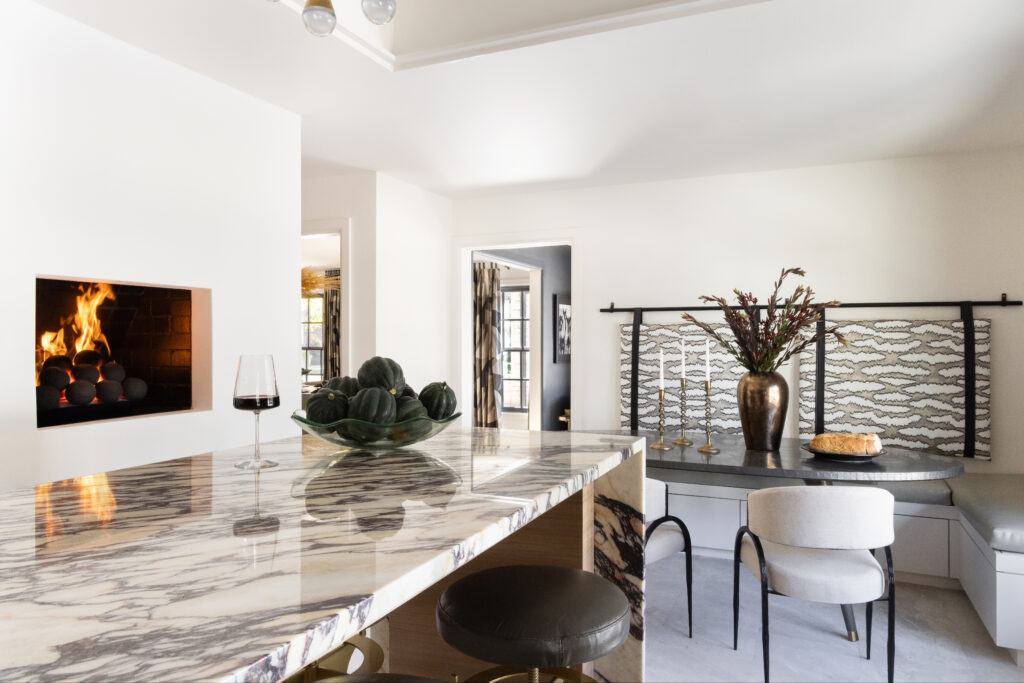
“Calacatta Viola can be overwhelming, but because everything else is soft and warm, it’s the perfect thing for this kitchen,” said Hurd. “When you apply a busy stone just right, it elevates the space instead of overpowering it.”
In the end, the Williamses completely trusted Hurd’s design choices, and her involvement in this home went beyond the usual interior design duties: She was also asked to select the dishes, flatware and linens. By the time she was finished, the home was move-in ready, and fully equipped for everyday living and enjoyment.
“People say, ‘You did such a good job,’ and I say, ‘No, she did the artwork, the pictures, everything,’” Tyler Williams said. “When you trust the process, you get the best result.”
For the Williamses, that best result was establishing a forever home—once and for all.